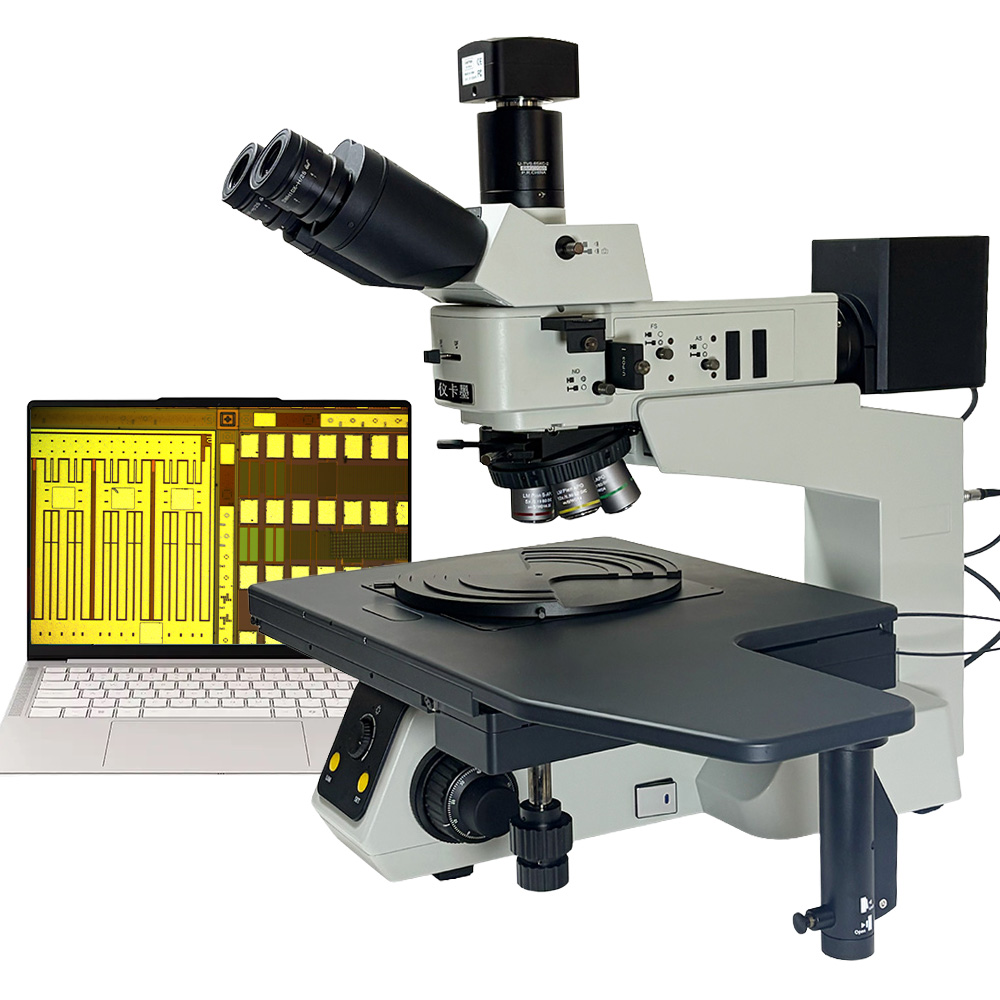
Weld penetration is measured on a cross-section: the sample is cut, mounted, ground and etched, then the fusion line, penetration depth, reinforcement and heat-affected zone are measured under the microscope.
The ST155R pairs a 6.5×–55× stereo zoom body with dual LED illumination and measurement software, so the operator can capture an image, calibrate the scale and export a report without moving the sample.
| Eyepieces | WF10×/Φ22 mm wide field, high eyepoint |
|---|---|
| Objective | Continuous zoom 0.65×–5.5×, zoom ratio 1:8.46 |
| Total magnification | 6.5×–55× (3.25×–220× with 0.5× / 2× auxiliary and 20× eyepieces) |
| Viewing head | Trinocular, 45° inclined, adjustable diopter |
| Interpupillary | 54–75 mm |
| Field of view | Φ31.4–Φ4.0 mm (standard) |
| Working distance | 110 mm |
| Adjustment | Lifting range 50 mm, column height 240 mm |
| Stage | Glass plate Φ95 mm and black/white plate, specimen clips |
| Illumination | Top and bottom LED, independent switches, dimmable |
| Weight | Net 5.0 kg, gross 6.5 kg |
| Dimensions | 24 × 34 × 42 cm; package 52 × 30 × 42 cm |
Tell us the material and what you need to measure. We reply within one business day with a configuration and price.